4249 Vista Walk Lane
$617,400
Rare Scioto Reserve Ranch with 3-Car Garage
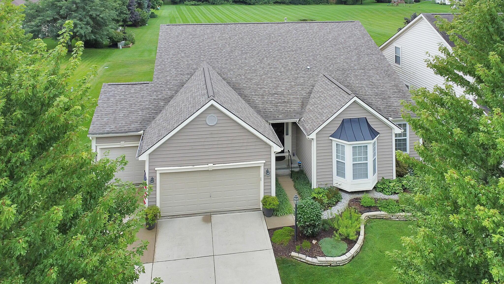
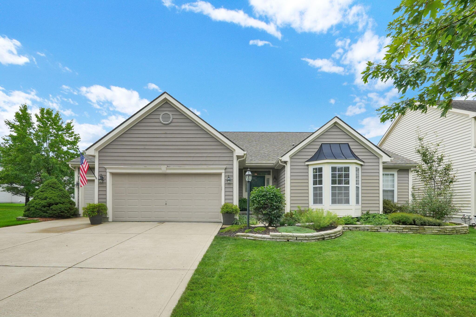
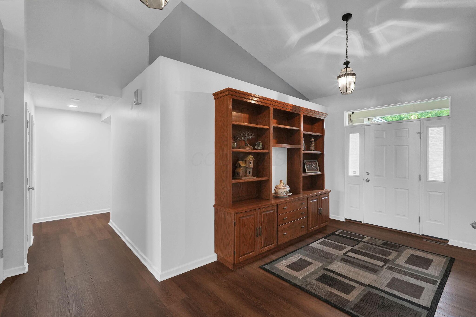
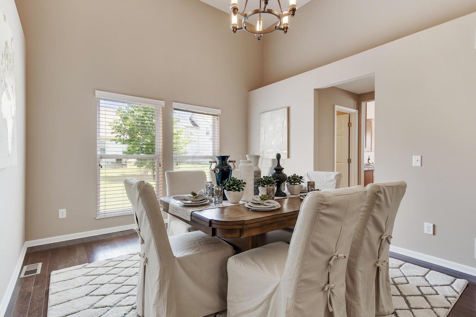
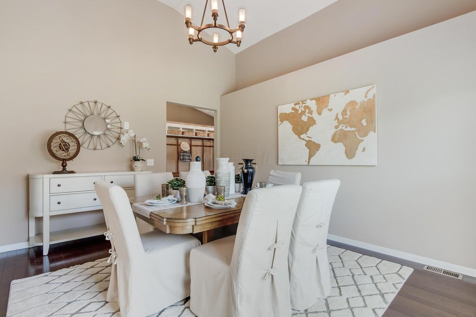
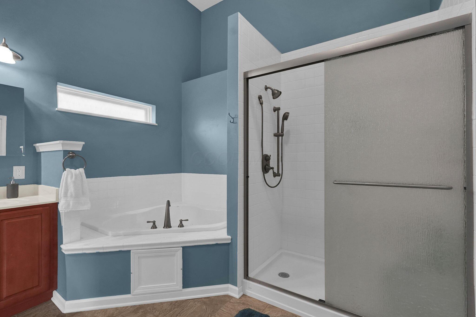
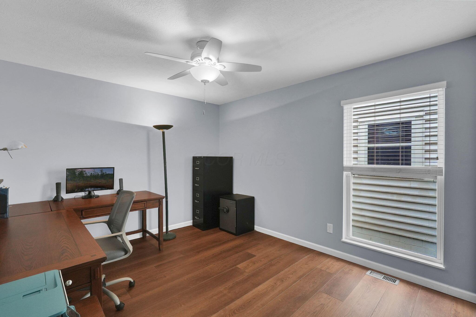
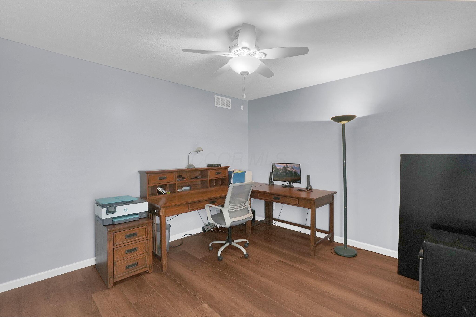
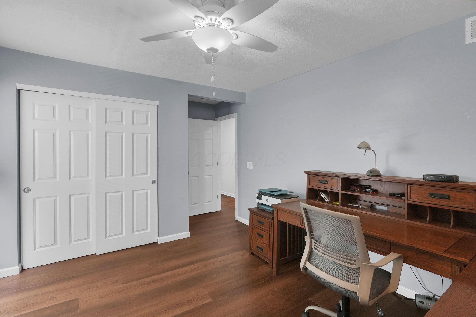
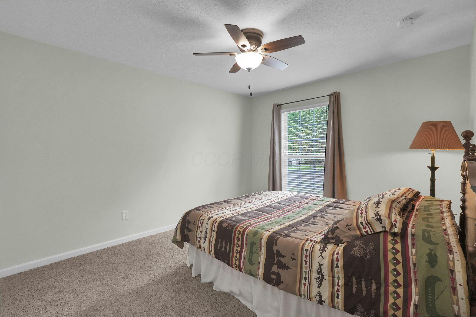
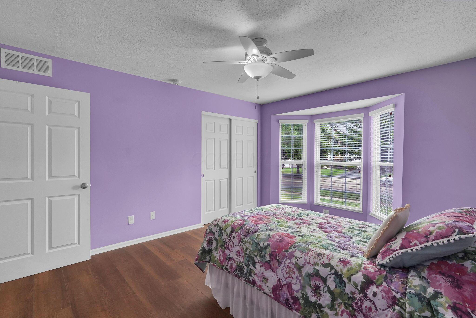
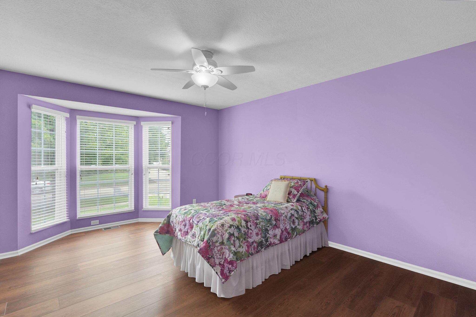
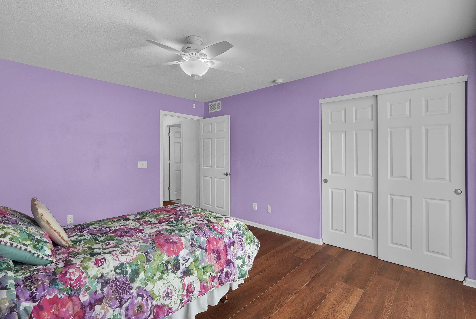
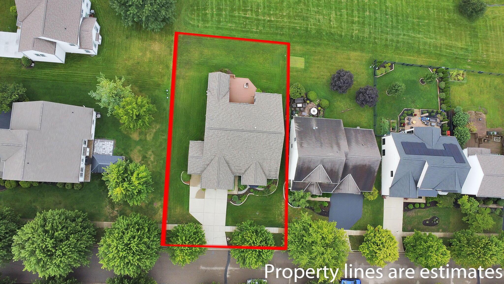
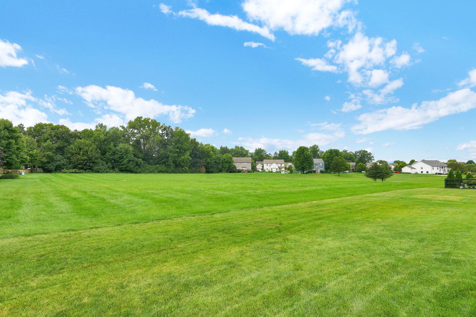
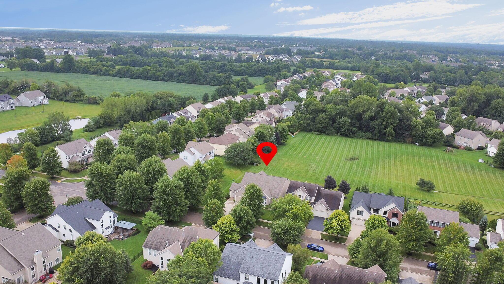
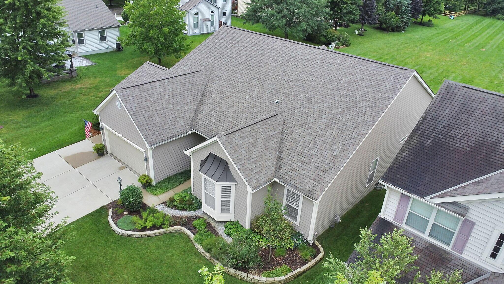
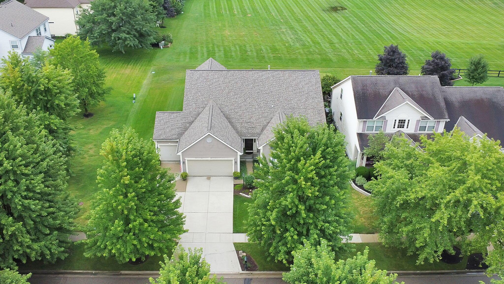
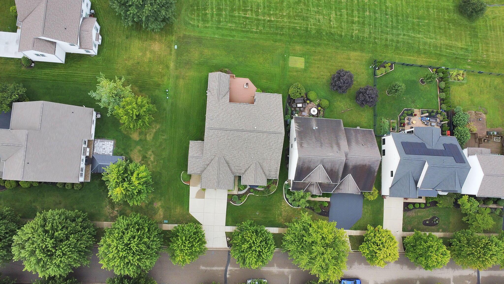
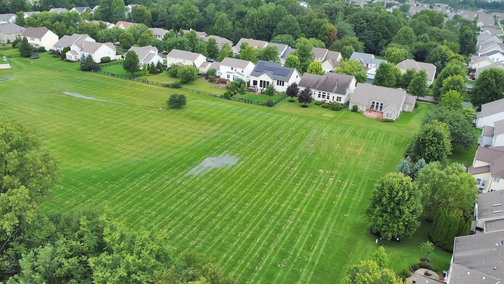
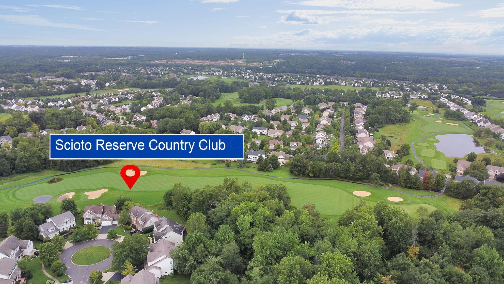
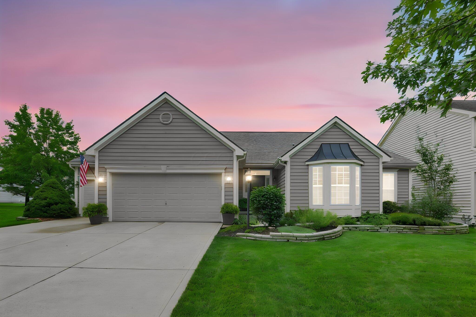
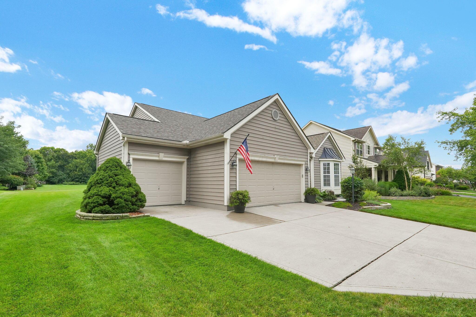
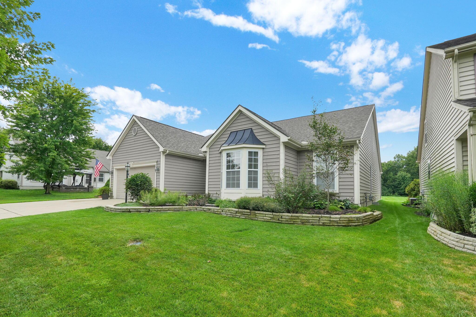
Hard to find--and even harder to replace. This spacious 4-bedroom ranch in desirable Scioto Reserve offers nearly 3,800 finished square feet, a rare 3-car garage, a fully finished lower level, and a premium setting overlooking peaceful green space. Located in the highly desirable Olentangy School District, this home combines true one-level living with the space, flexibility, and convenience today's buyers are searching for.
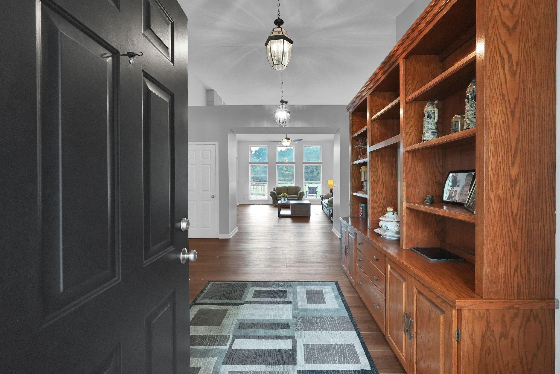
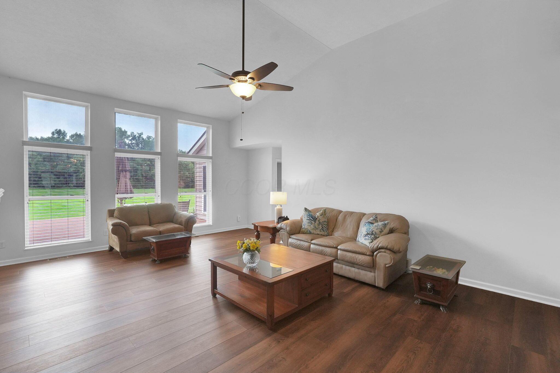
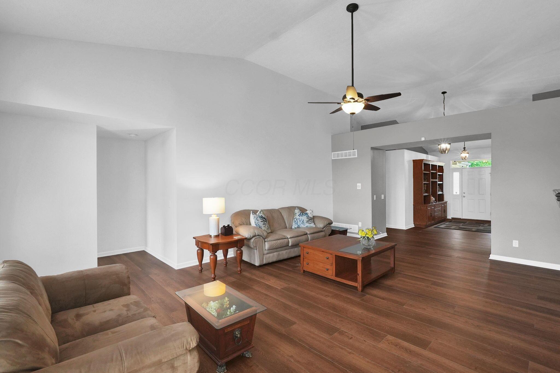
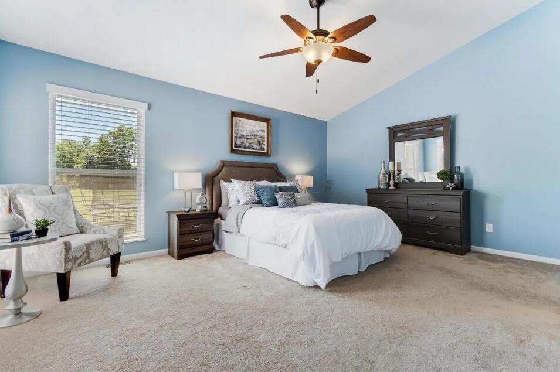
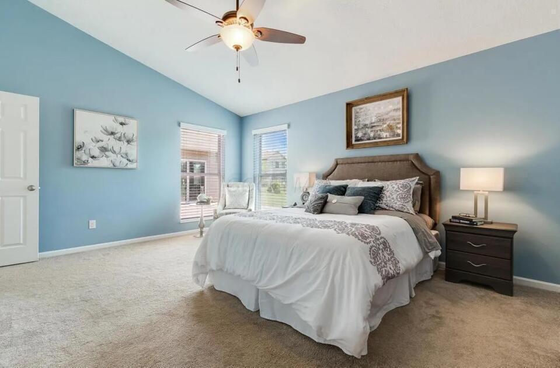
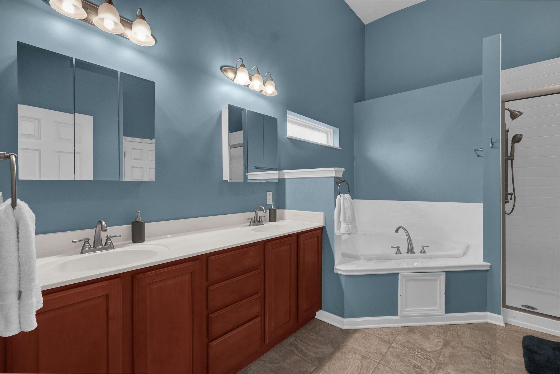
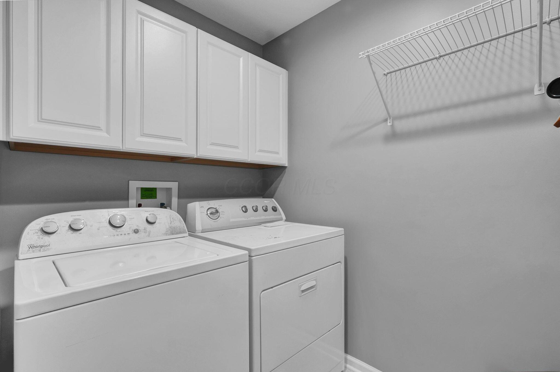
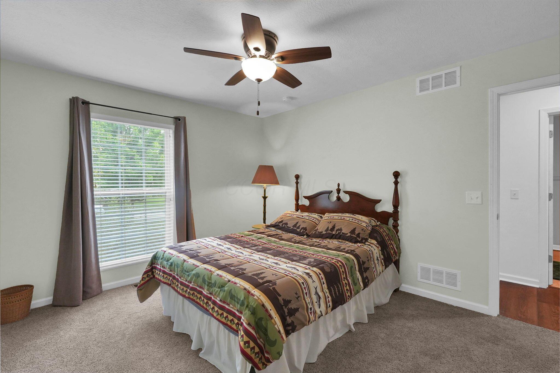
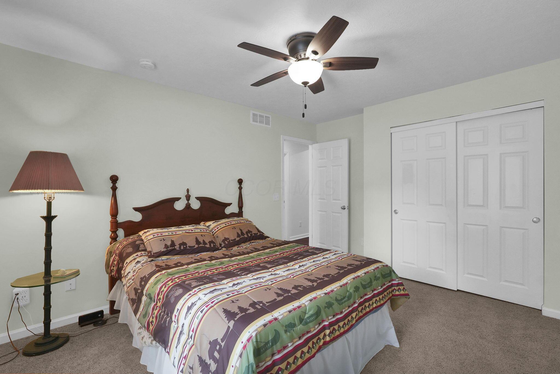
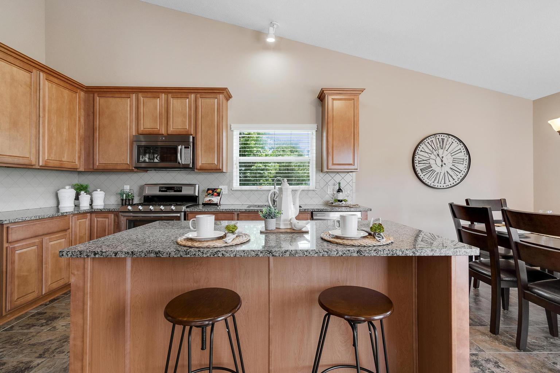
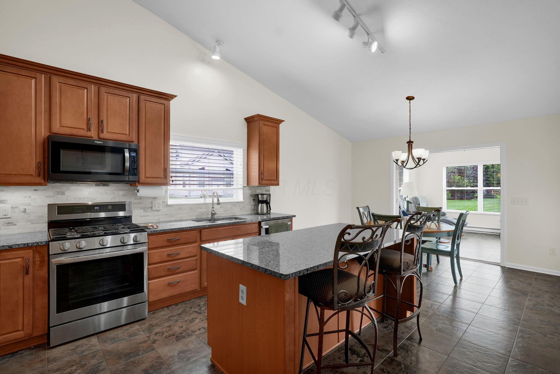
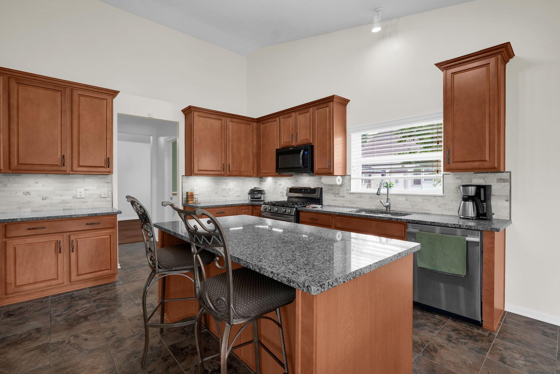
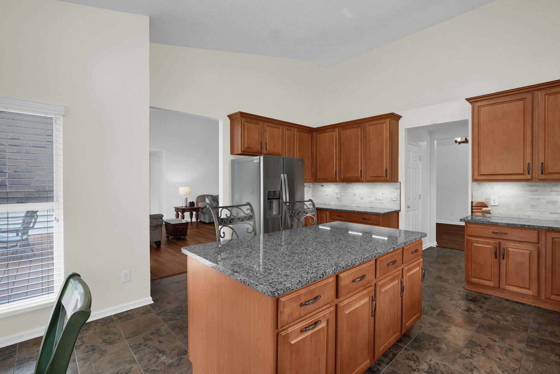
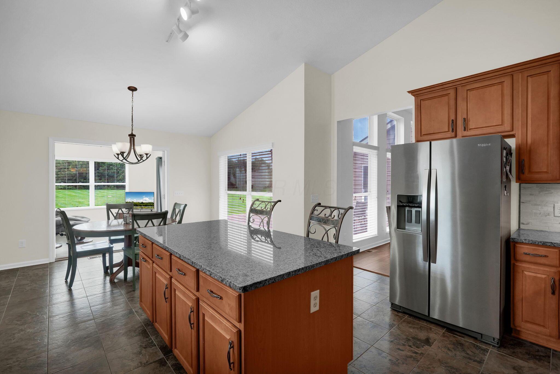
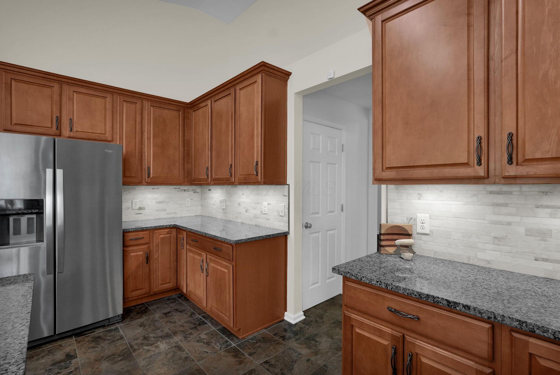
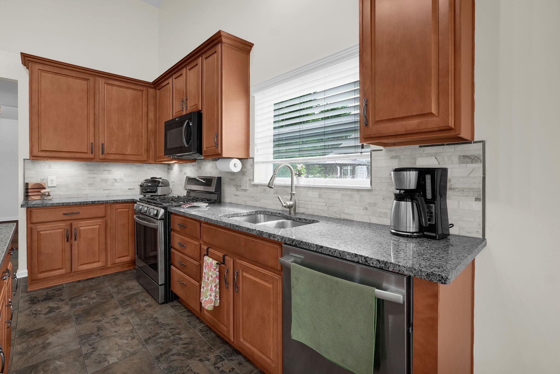
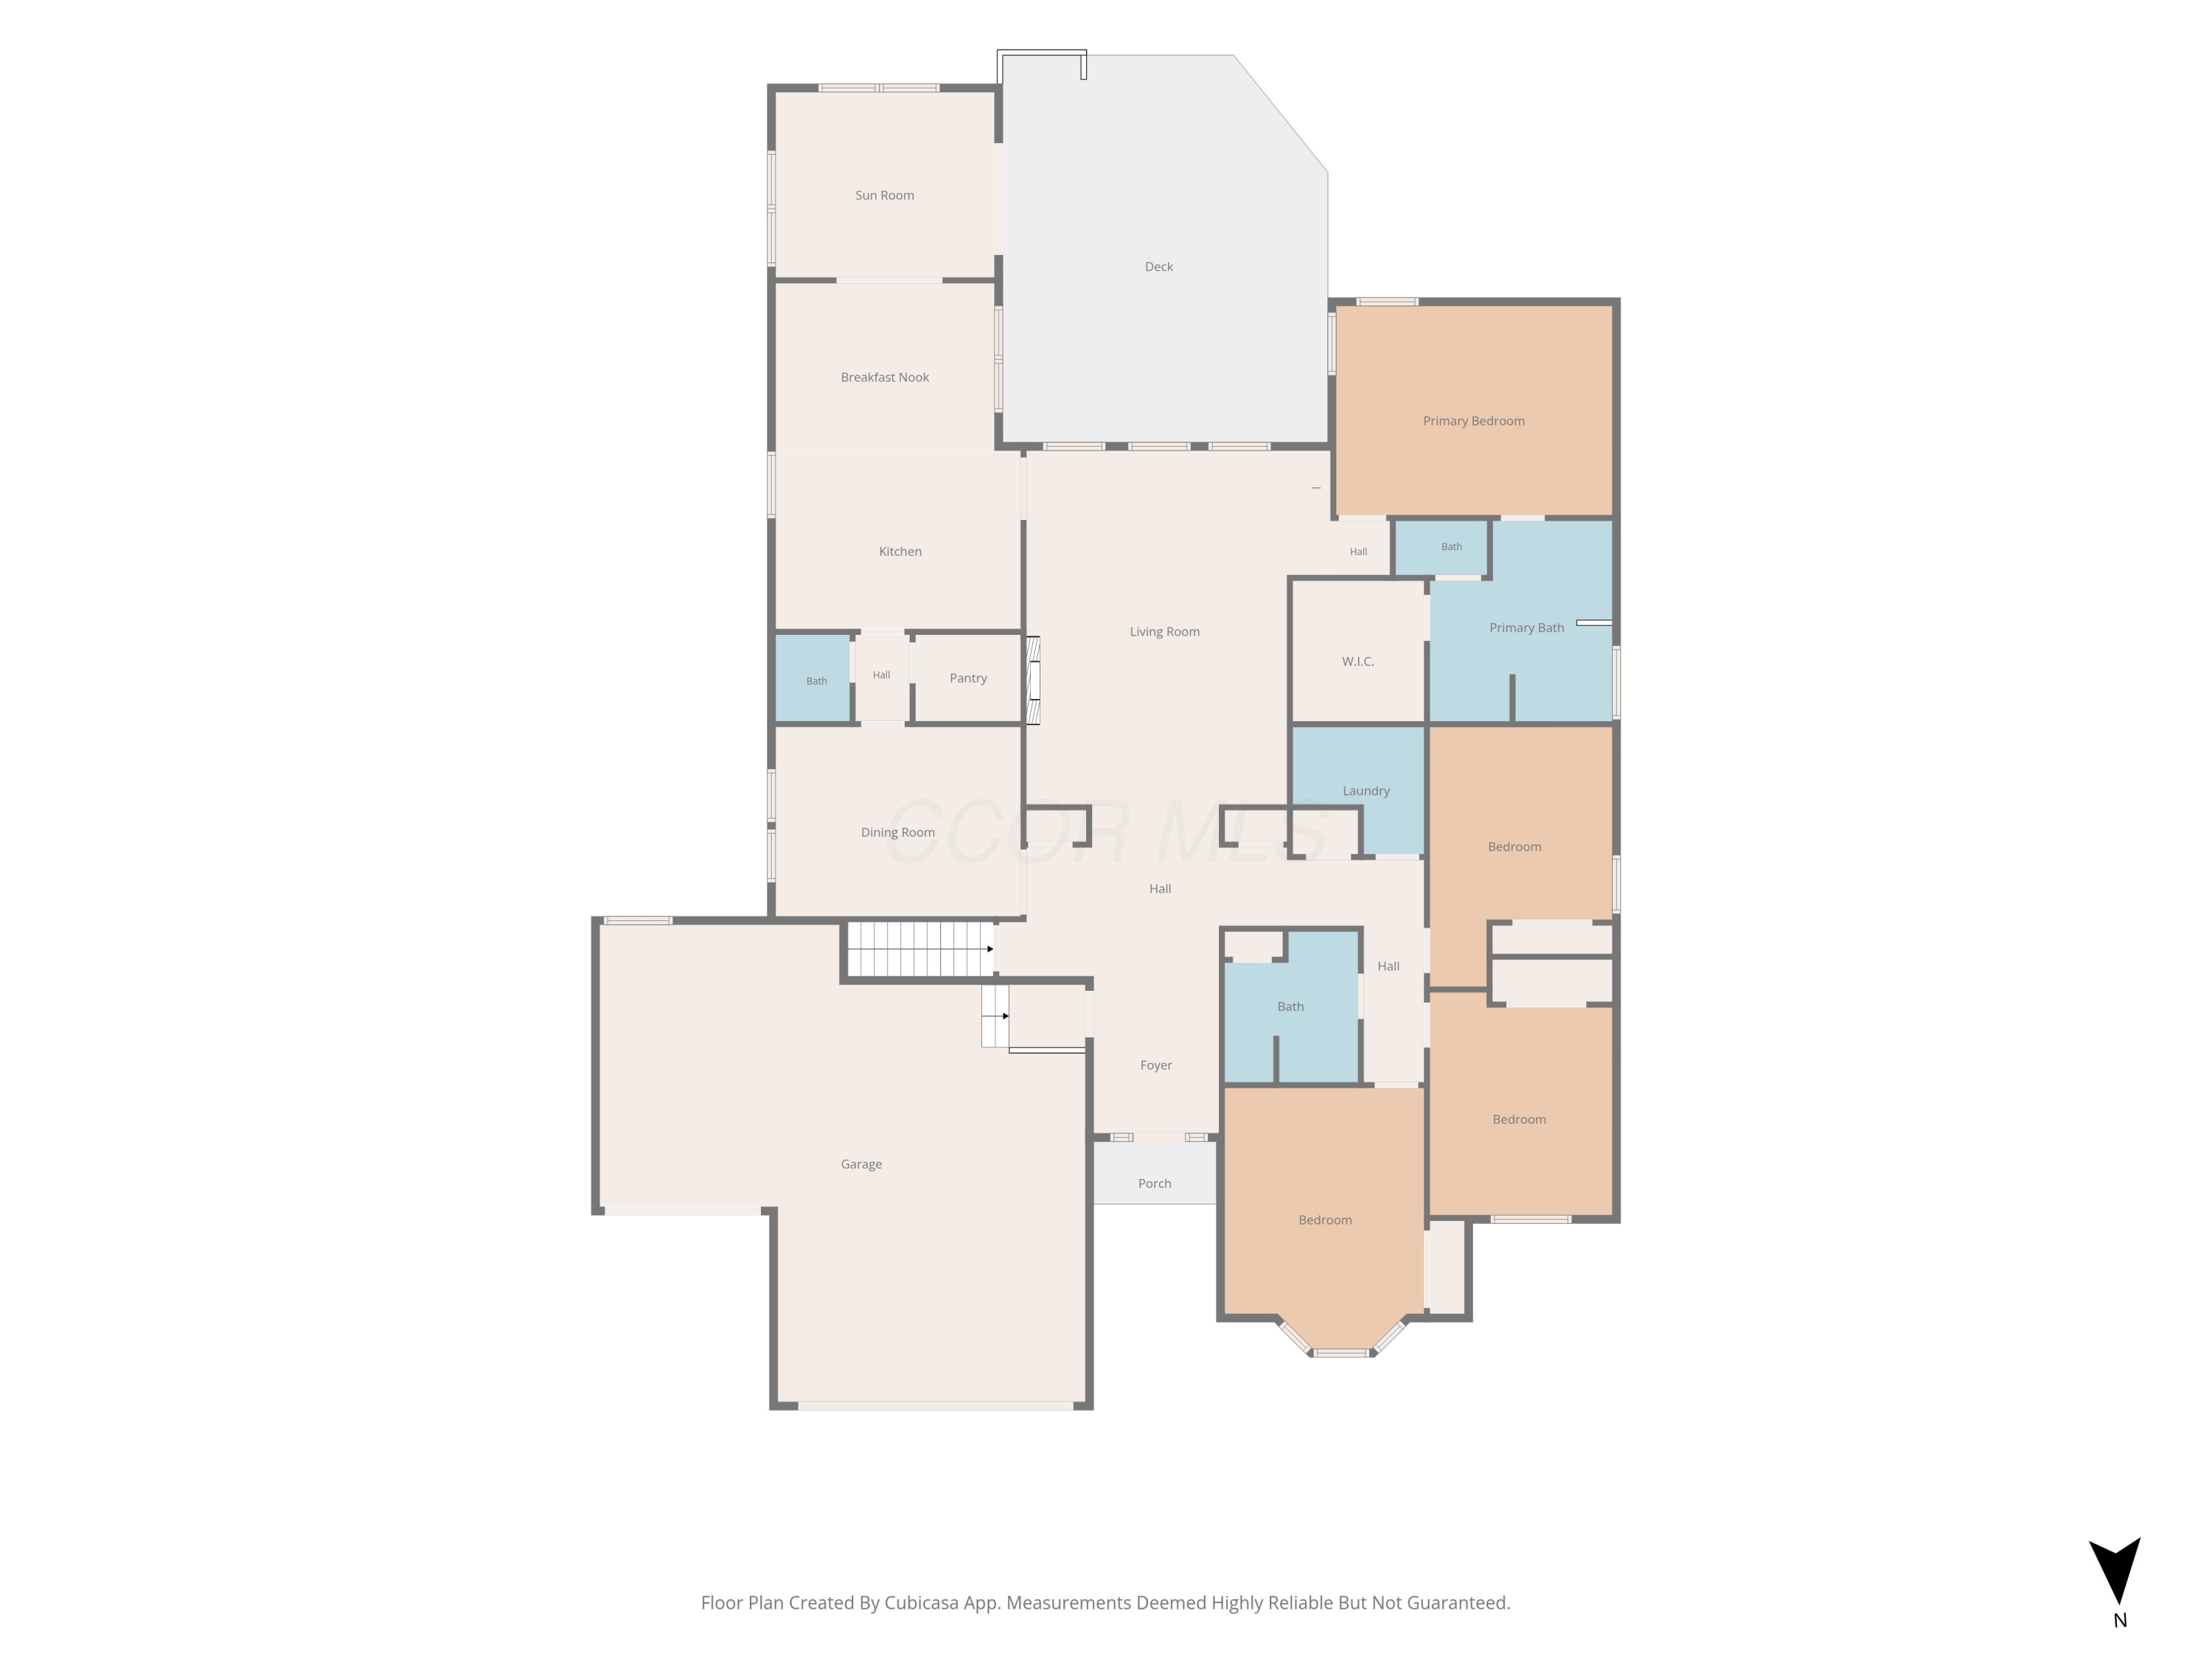
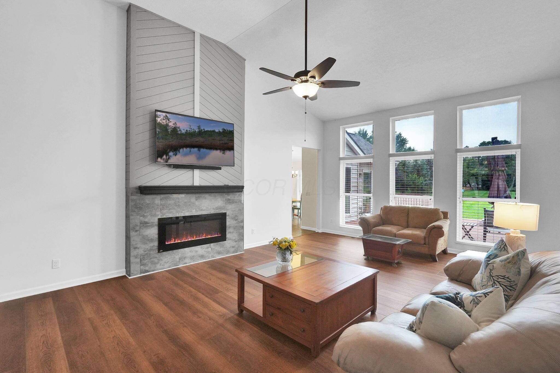
The open, light-filled floor plan features a vaulted great room with fireplace and a spacious kitchen with 42-inch cabinetry, granite countertops, stainless-steel appliances, gas range, a walk-in pantry and abundant workspace and storage. The generous first-floor primary suite provides a private retreat, while additional bedrooms and convenient first-floor laundry make the layout exceptionally functional.
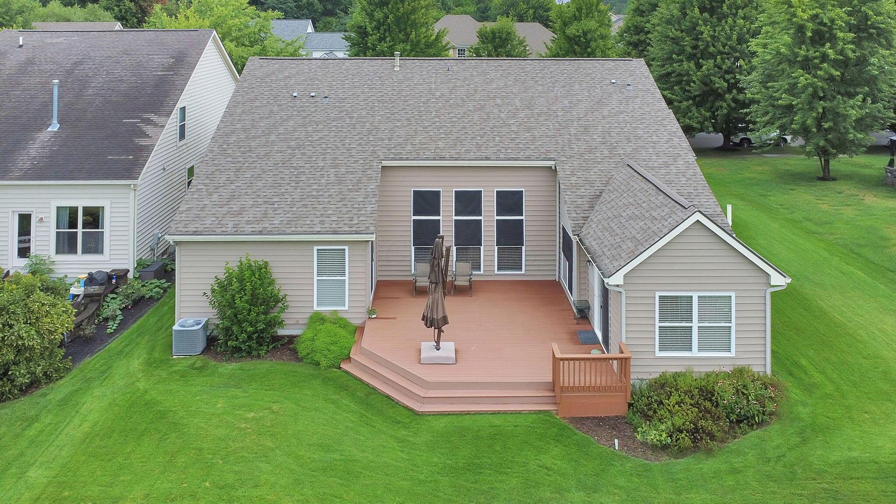
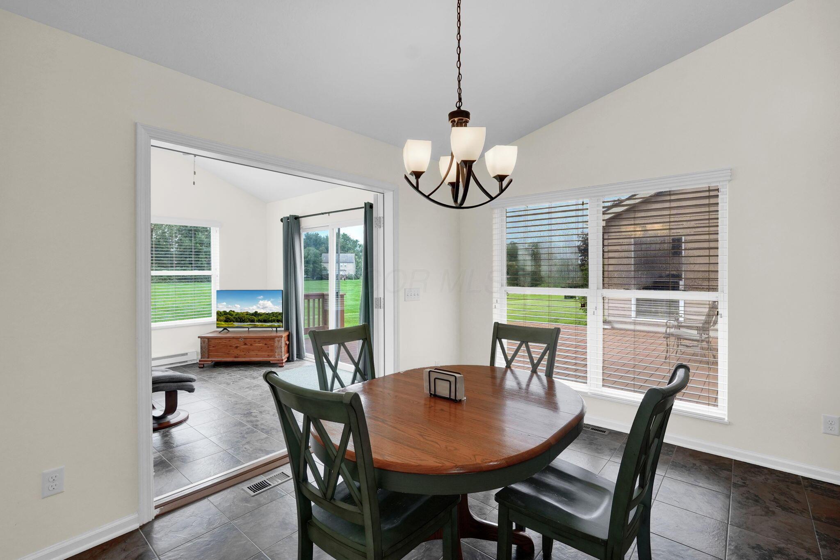
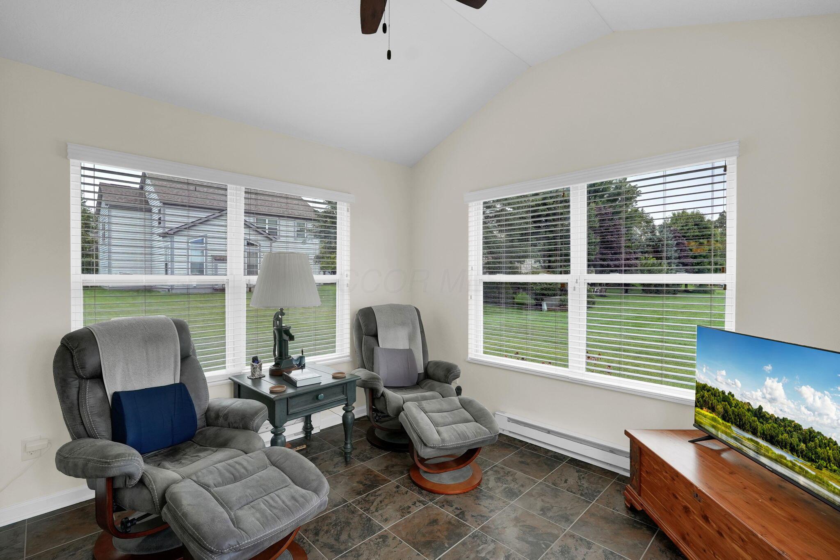
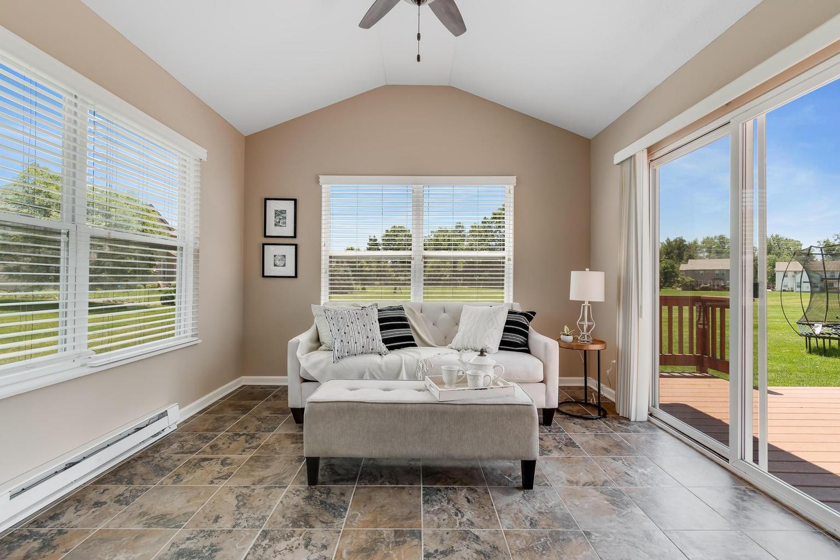
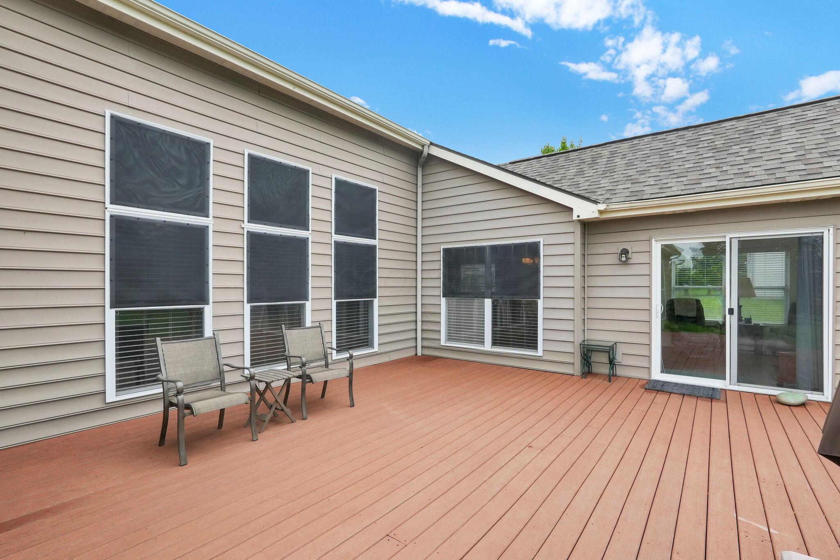
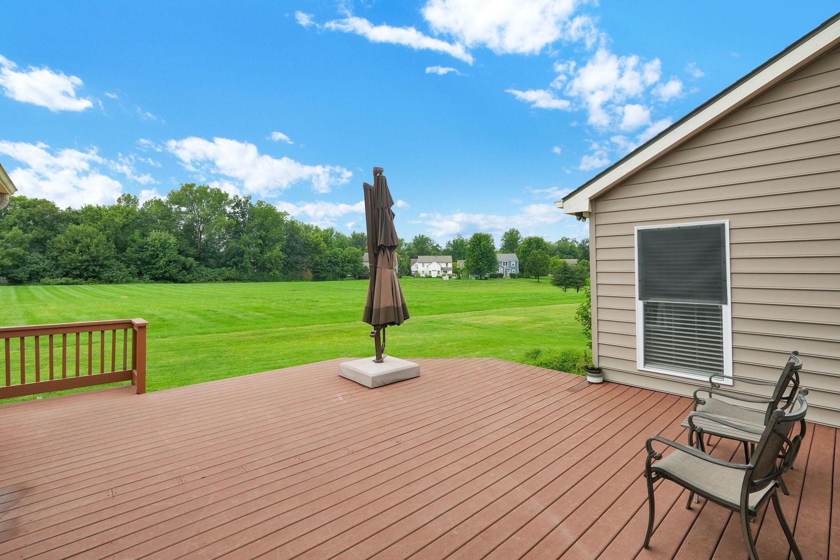
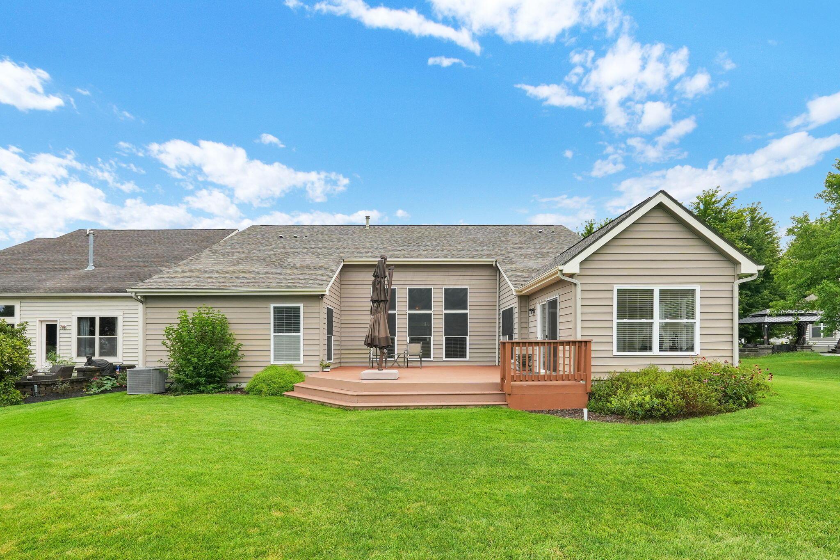
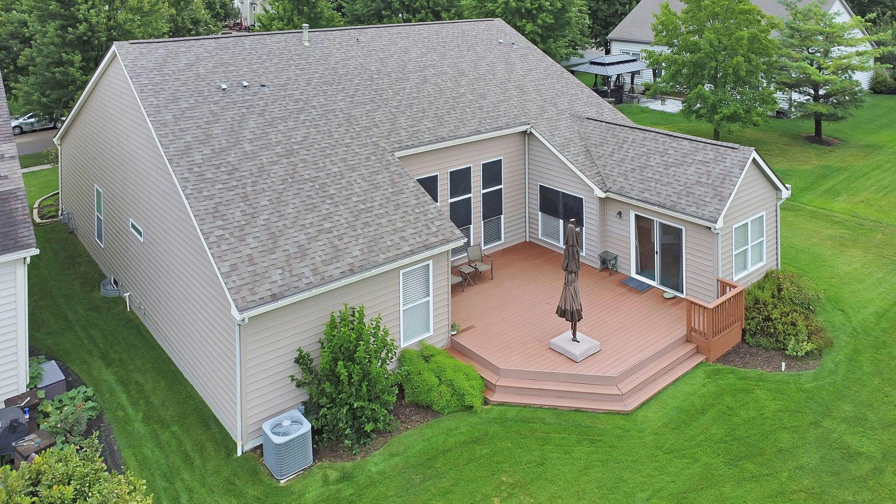
One of the home's standout features is the bright four-season room, opening to a huge deck that overlooks the reserve and green space. It's an ideal setting for morning coffee, outdoor dining, entertaining, or simply relaxing while enjoying the extra privacy.
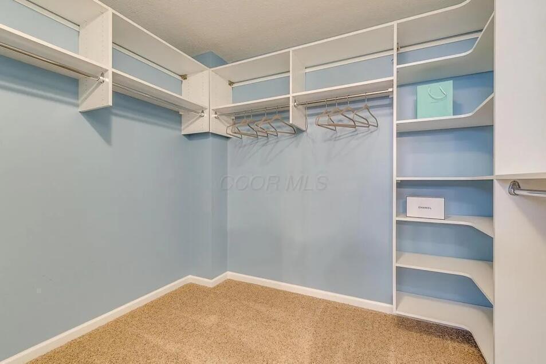
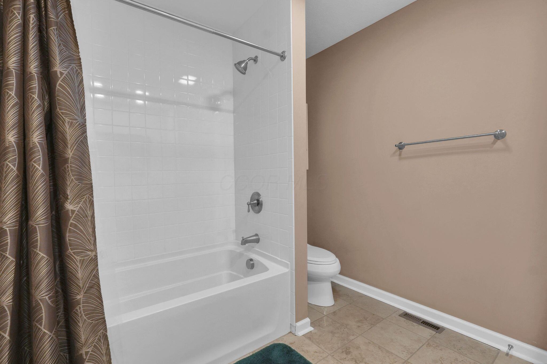
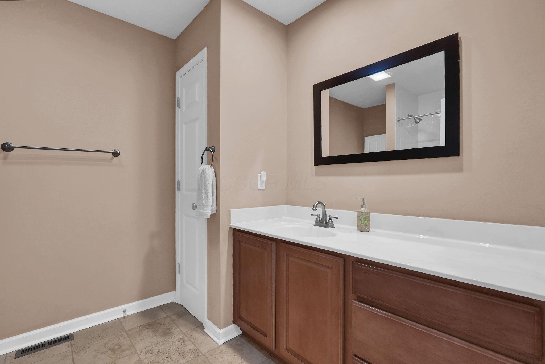
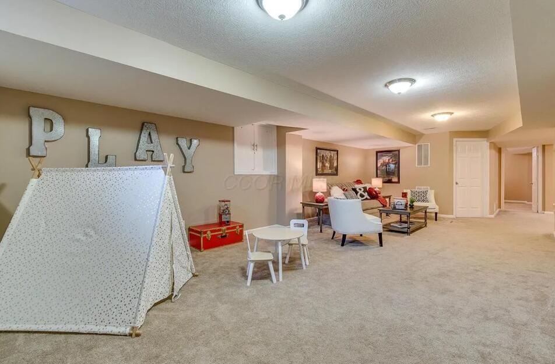
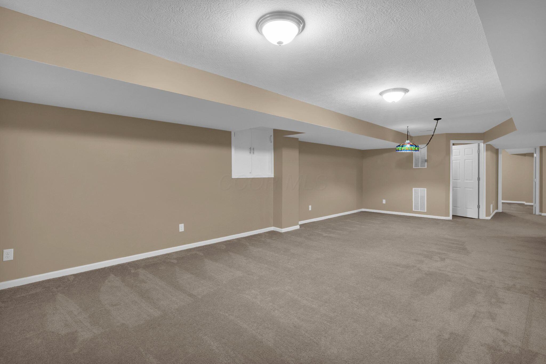
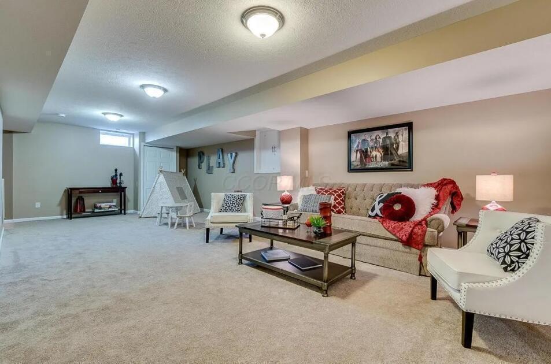
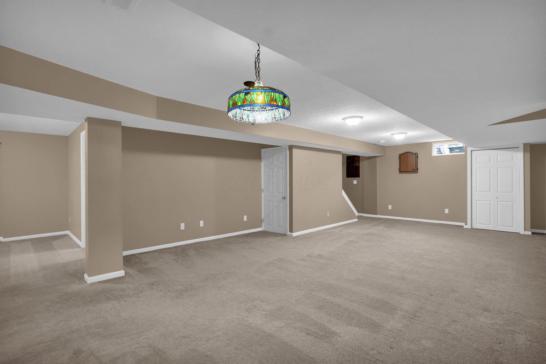
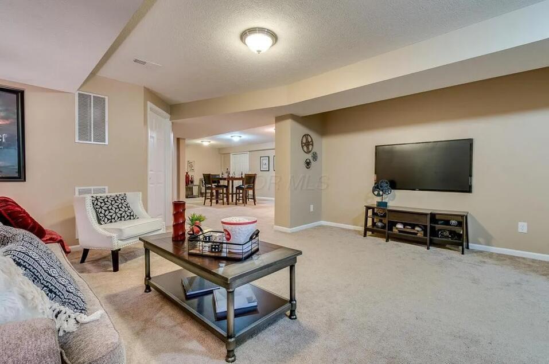
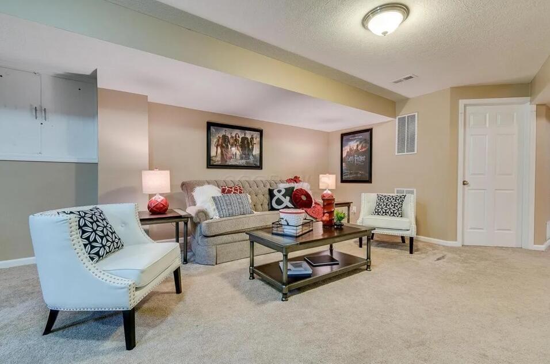
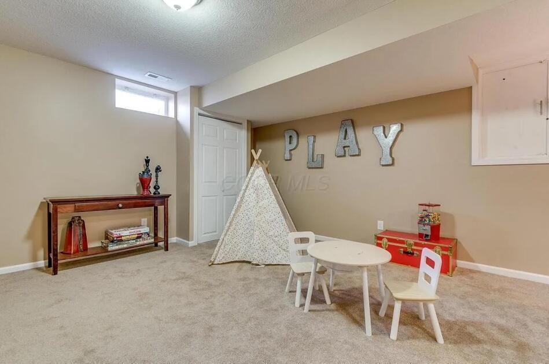
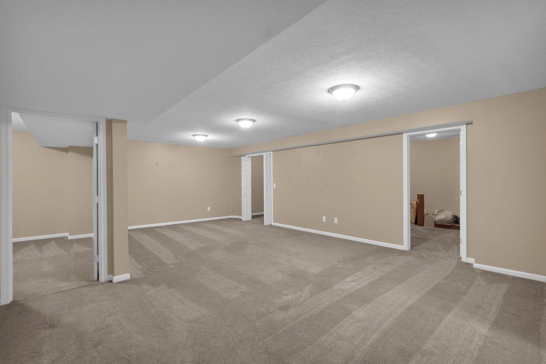
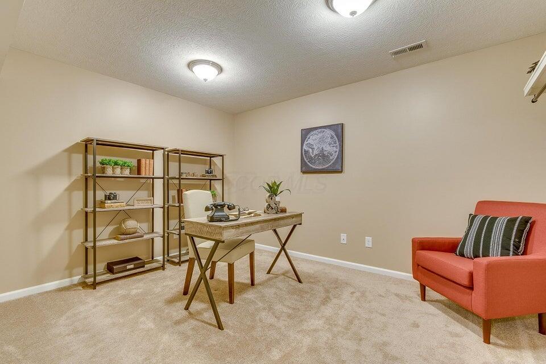
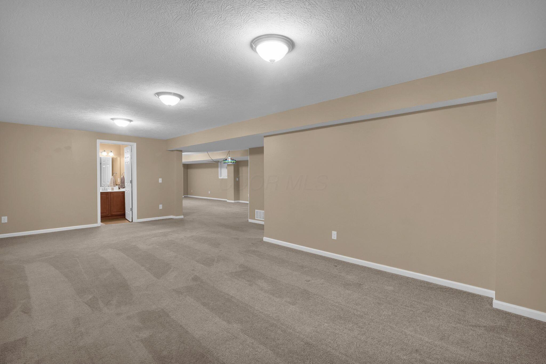
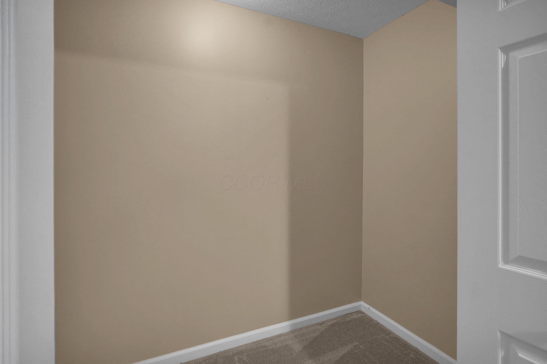
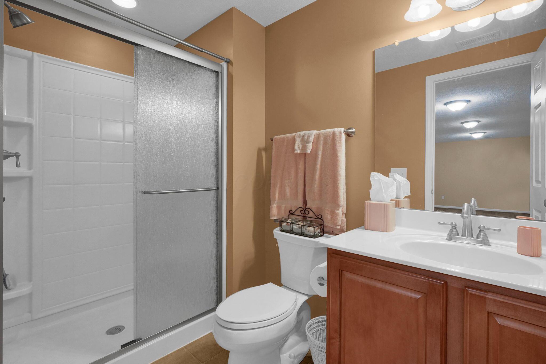
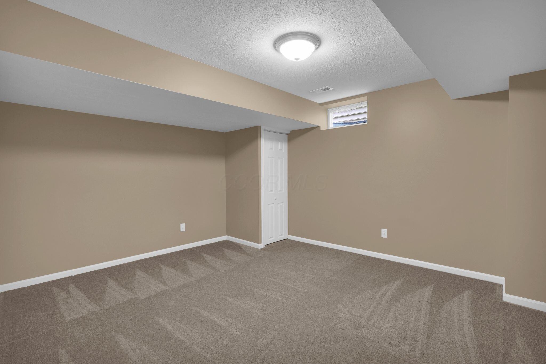
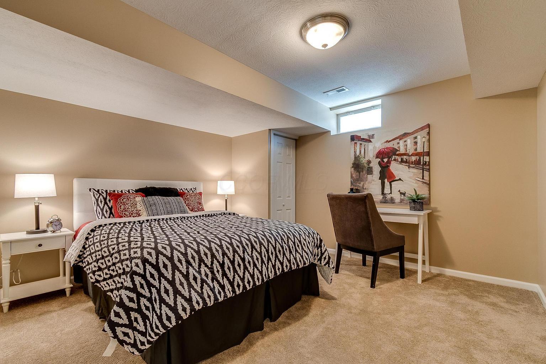
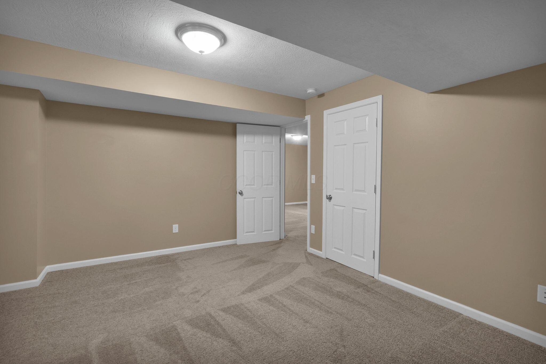
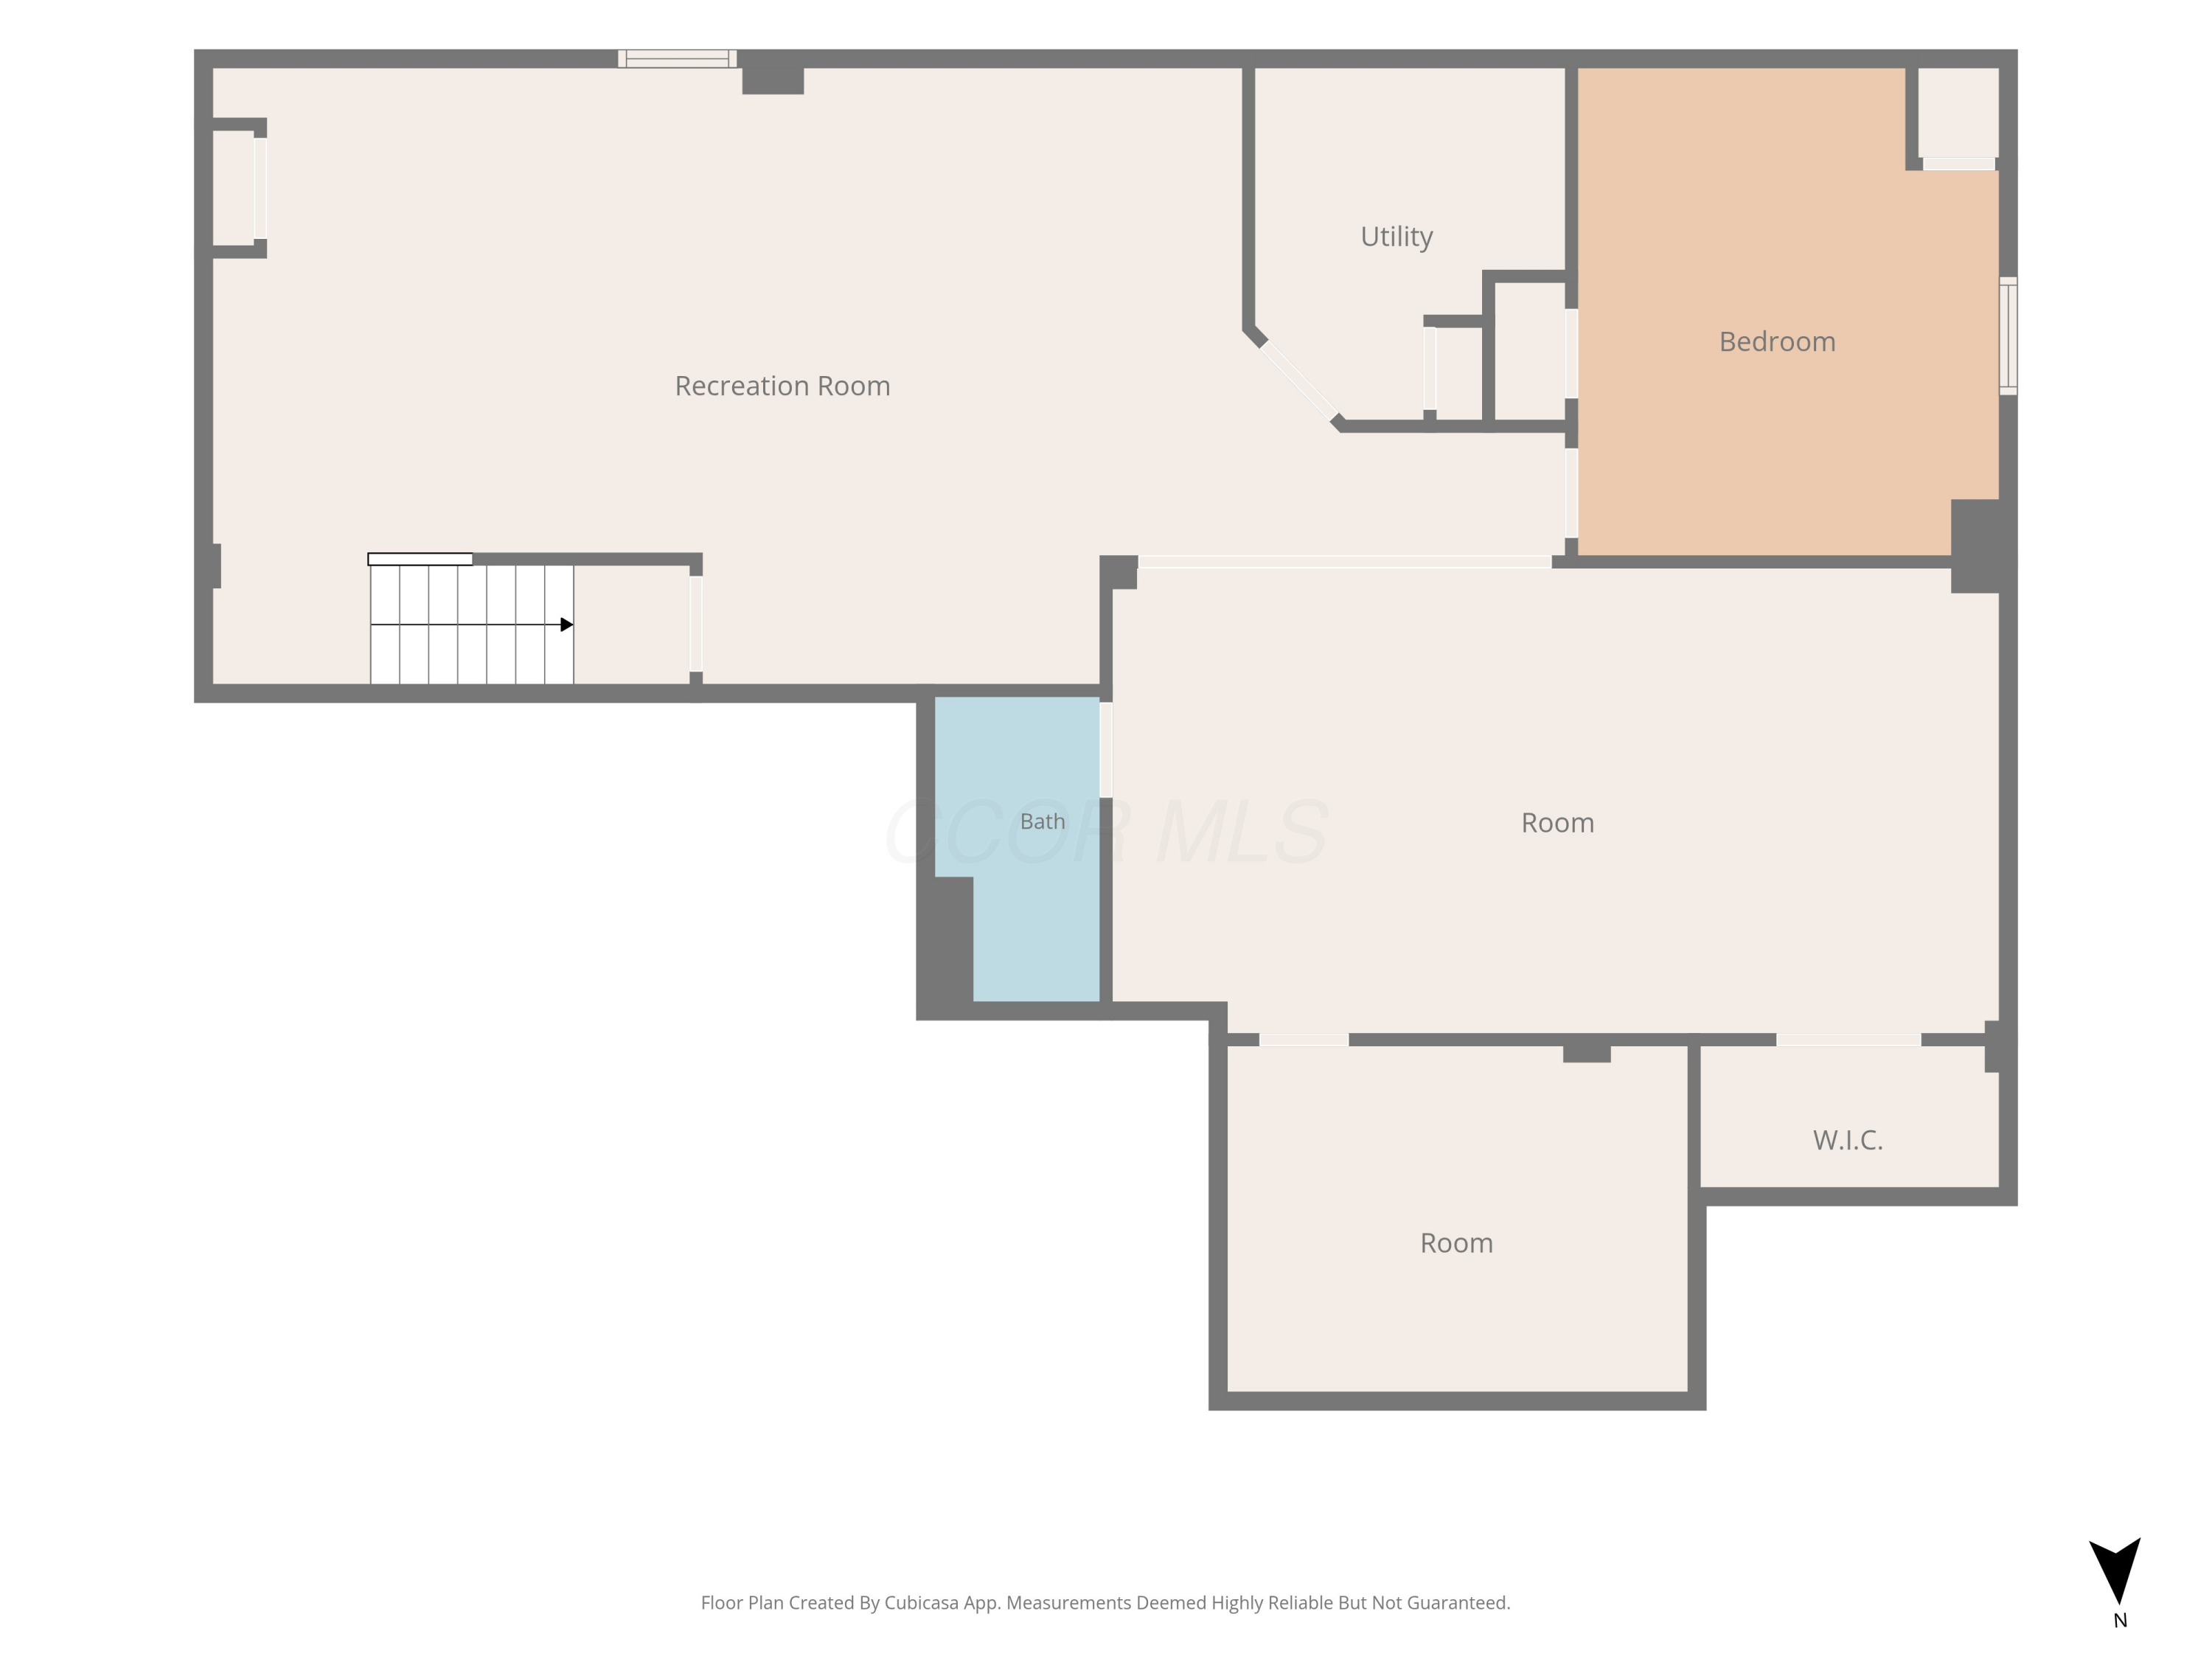
The fully finished lower level dramatically expands the living space with a family room, recreation area, full bath, possible 5th bedroom, and flexible space for a home office, gym, hobbies, guests, or multigenerational living. There is also ample storage throughout the home.
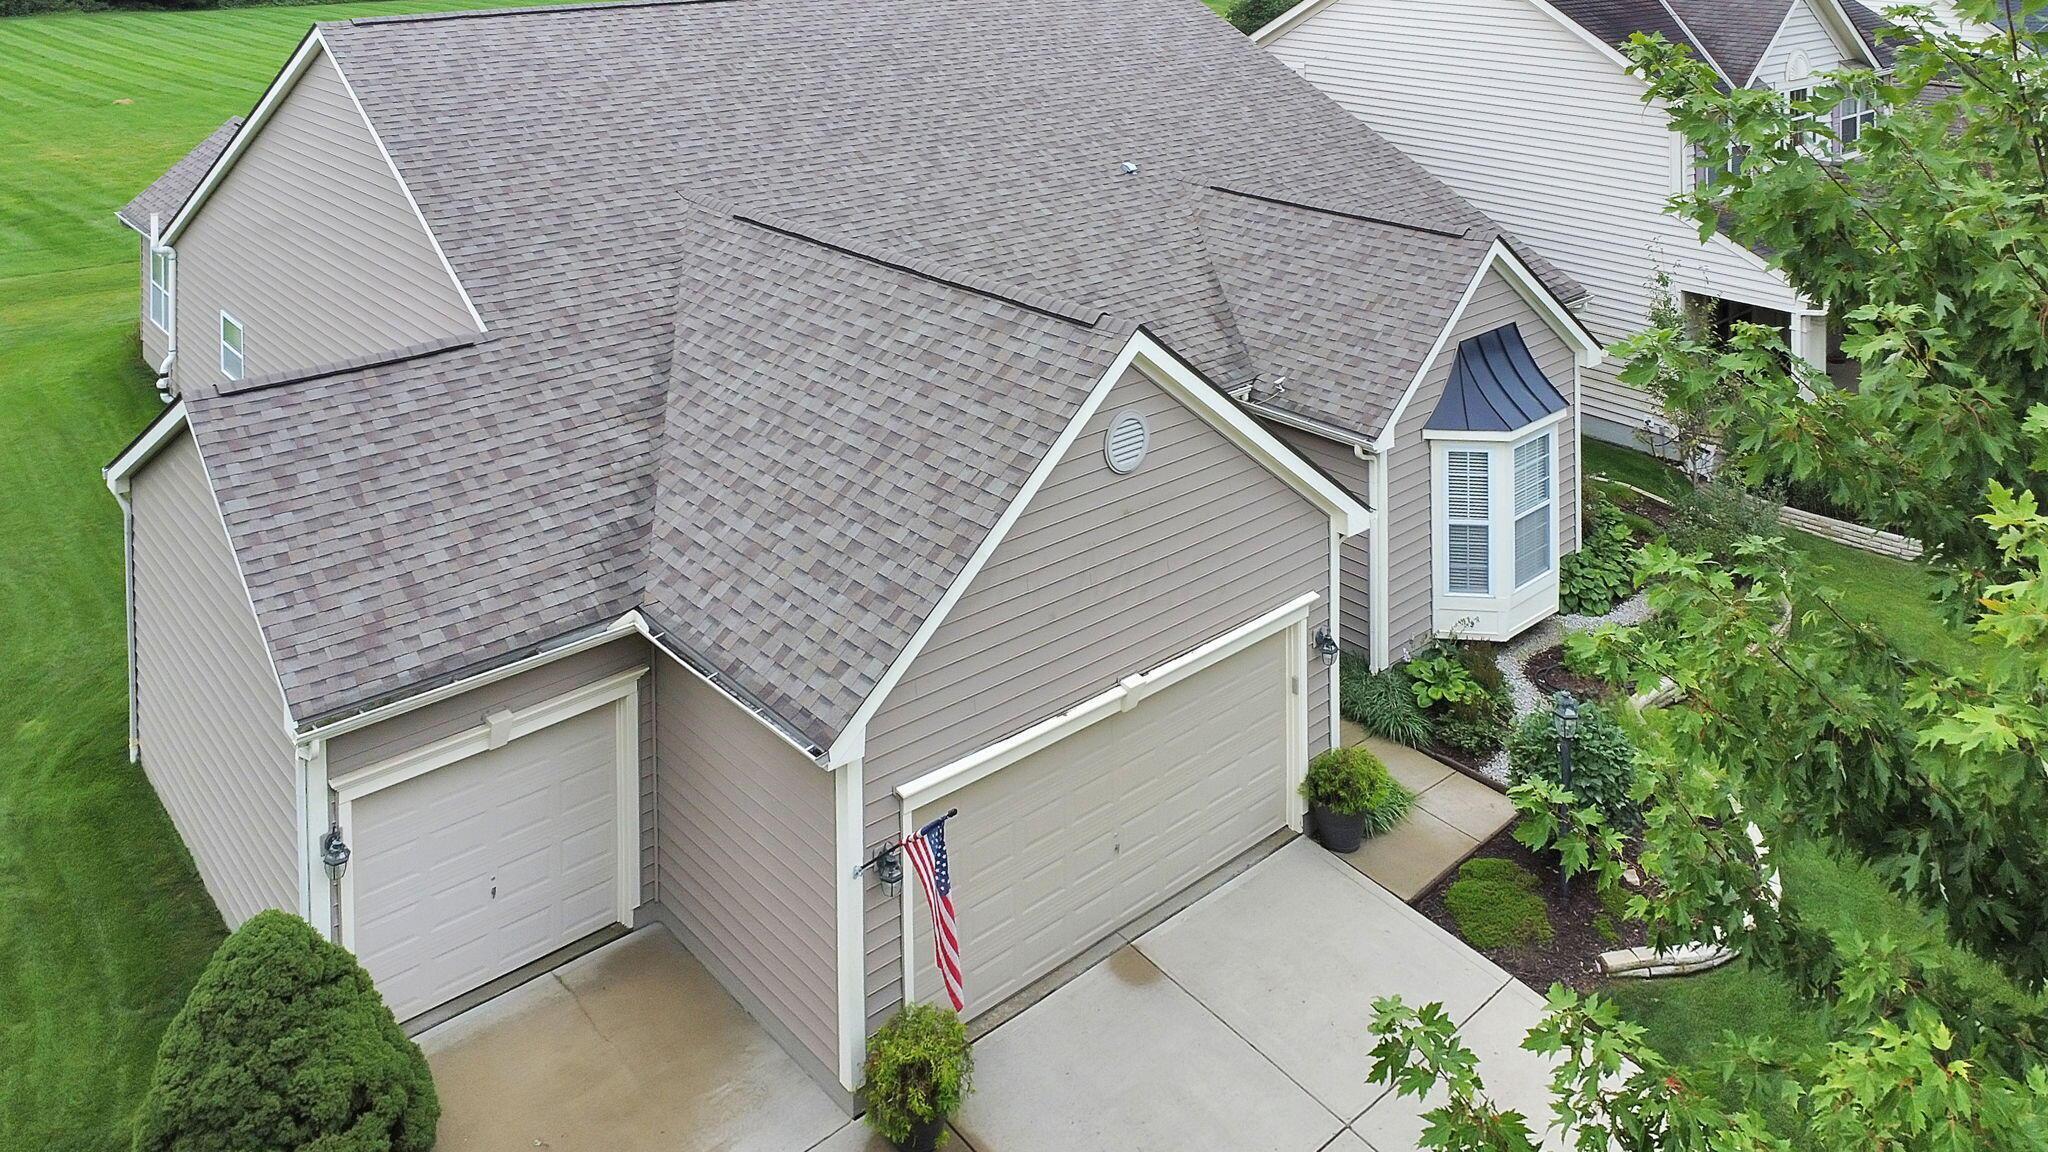
The hard-to-find 3-car garage provides room for vehicles, bikes, golf equipment, tools, lawn gear, and more. Enjoy Scioto Reserve's attractive setting and convenient Powell location, close to parks, golf, shopping, dining, and everyday necessities. Downtown Powell is just minutes away, with easy access to Dublin, Bridge Park, the Scioto River corridor, and the many restaurants, entertainment options, and amenities the area has to offer. A rare opportunity to enjoy ranch living, generous finished space, exceptional storage, outdoor living, and a highly convenient location